
Lot 148 Belfast Subdivision, Belfast
Enquire for Pricing Breakdown
An exciting opportunity to secure a brand-new home in the growing Belfast Subdivision.
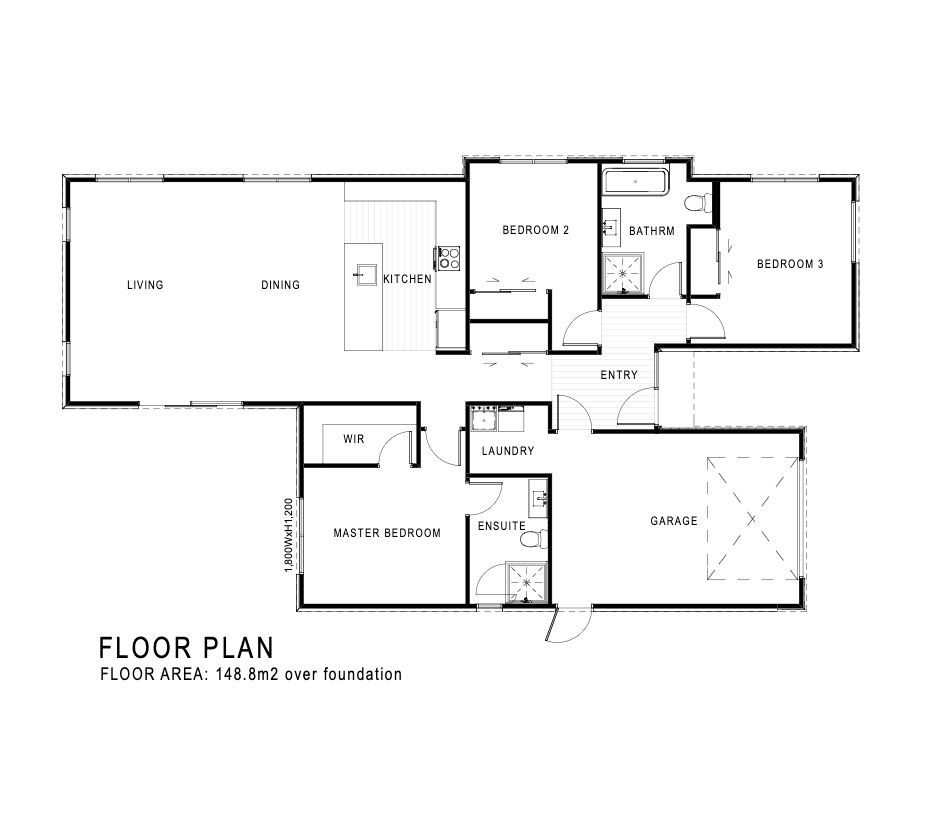
Thoughtfully designed with the road positioned to the north of the property, this home is planned to make the most of its northern aspect, bringing plenty of natural light into the living spaces throughout the day. Featuring three double bedrooms, including a master with ensuite, a family bathroom, and spacious open-plan living, the layout has been designed with both everyday functionality and modern family living in mind.
Architecturally inspired and constructed by one of Canterbury’s up-and-coming builders, this home combines smart design with quality finishes throughout. Seamless indoor-outdoor flow creates a welcoming space for relaxing or entertaining, while its position within Belfast Subdivision provides an exciting opportunity to secure a quality new home in a growing Christchurch community.
Ideal for families, first-home buyers or those looking for a modern, low-maintenance home without compromising on quality.
1
3
2
1
149 m²
Details at a Glance
3 Bed | 2 Bath | 1 Living | Single Garage | 149m² Home | 401m²
- Fixed Price contract
- Master Builders Guarantee
- Rockcote plaster exterior with James Hardie feature cladding
- Thermal broken aluminium joinery
- Designer kitchen by Trends with Tri Stone benchtop
- Elementi bathroom fittings
- Quality floor coverings
- Fisher & Paykel appliances
- Daikin heat pump
- Hard landscaping included
- Turnkey package available
