
Lot 476 Earlsbrook, Lincoln
Priced from $858,900.00 - Turn Key Option Available
If you're looking for a modern, functional home in Lincoln, then look no further!
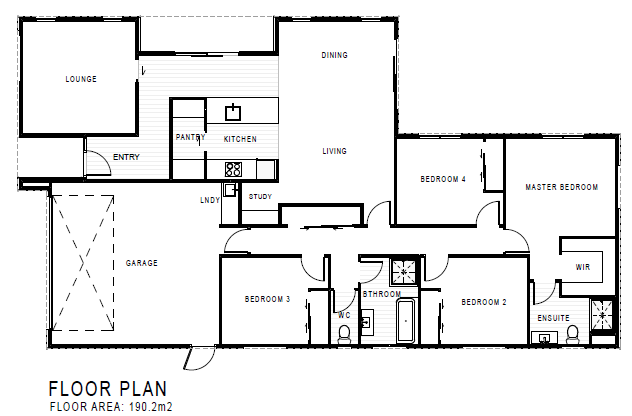
Designed to make the most of its 413m² corner section, this thoughtfully planned 190m² four-bedroom home combines modern style with practical family living. Located in Earlsbrook, Lincoln, this home offers an ideal balance of comfortable living spaces, outdoor space and easy everyday functionality.
The open-plan kitchen, dining and living area forms the heart of the home, creating a light and welcoming space for relaxing and entertaining. With a great area to escape to for movies, or quietness, the media room has been positioned away from the every day hustle and bustle of your home. Four well-proportioned bedrooms provide plenty of flexibility for families, guests or a dedicated home office, while the master bedroom offers a private and comfortable retreat.
A double garage adds valuable storage and parking space, while the carefully considered floor plan ensures every square metre is put to good use.
With its modern design, practical layout and generous outdoor area, this home is a great example of how smart design can deliver everything you need without unnecessary space.
2
4
2
2
190 m²
Details at a Glance
4 Bed | 2 Bath | 2 Living | Double Garage | 190m² Home | 413m² Section
- Fixed Price contract
- Master Builders Guarantee
- Rockcote plaster exterior with James Hardie feature cladding
- Thermal broken aluminium joinery
- Designer kitchen by Trends with Tri Stone benchtop
- Elementi bathroom fittings
- Quality floor coverings
- Fisher & Paykel appliances
- Daikin heat pump
- Hard landscaping included
- Soft landscaping included
- Turnkey package available
