
Media Hub 145
The Media Hub 145 is a smart, versatile home designed to make the most of every square metre. With two distinct living spaces, this plan offers the flexibility of a larger home while maintaining a practical and efficient footprint.
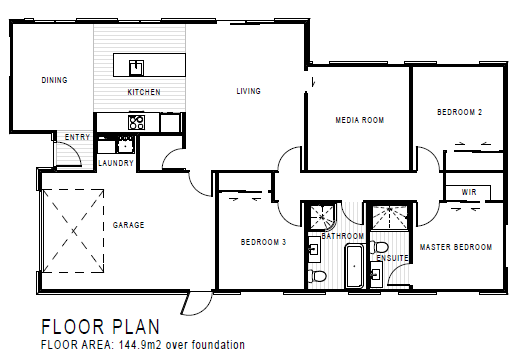
As you enter the home, the open-plan kitchen, dining and living area creates a welcoming central hub for everyday life. Step through to the separate media room, which can be easily concealed behind a cavity slider, giving you the option to create a quiet retreat, kids’ zone or dedicated entertainment space whenever you need it.
The master suite is thoughtfully positioned away from the main living areas, providing a private space to unwind. It features a generous ensuite and walk-in wardrobe, while Bedrooms 2 and 3 are both a practical 3m x 3m, offering comfortable spaces for family, guests or flatmates. The laundry is also cleverly incorporated into the single garage, maximising the home's usable living space.
Whether you're a growing family looking for more flexibility, a first home buyer wanting space for flatmates, or an investor seeking a practical home with broad rental appeal, the Media Hub 145 offers a smart combination of functionality, flexibility and modern living.
Details at a Glance
3 Bed | 2 Bath | 2 Living | 1 Garage | 144.9m2
Rockcote and James Hardie Oblique exterior walls
Coloursteel roof and gutter system
Fully insulated house and garage
Thermally broken aluminium suite
Trends designer kitchen
F&P appliances
Robertson tapware and vanities
Clearlite acrylic showers
Resene paint
Willow Lake stain-resistant carpet on 11mm underlay
Genero vinyl planks
Melamine wardrobe shelving including the HWC cupboard
